
Rapidiously myocardinate cross-platform intellectual capital model. Appropriately create interactive infrastructures
Architect Pro LA connects Beverly Hills property owners with architectural planning, design, permitting, and build-ready documentation for estate renovations, guest houses, high-end interiors, and boutique commercial spaces. In Beverly Hills, proportions, privacy, outdoor areas, and finish quality often matter as much as square footage, so the design process must stay carefully detailed.

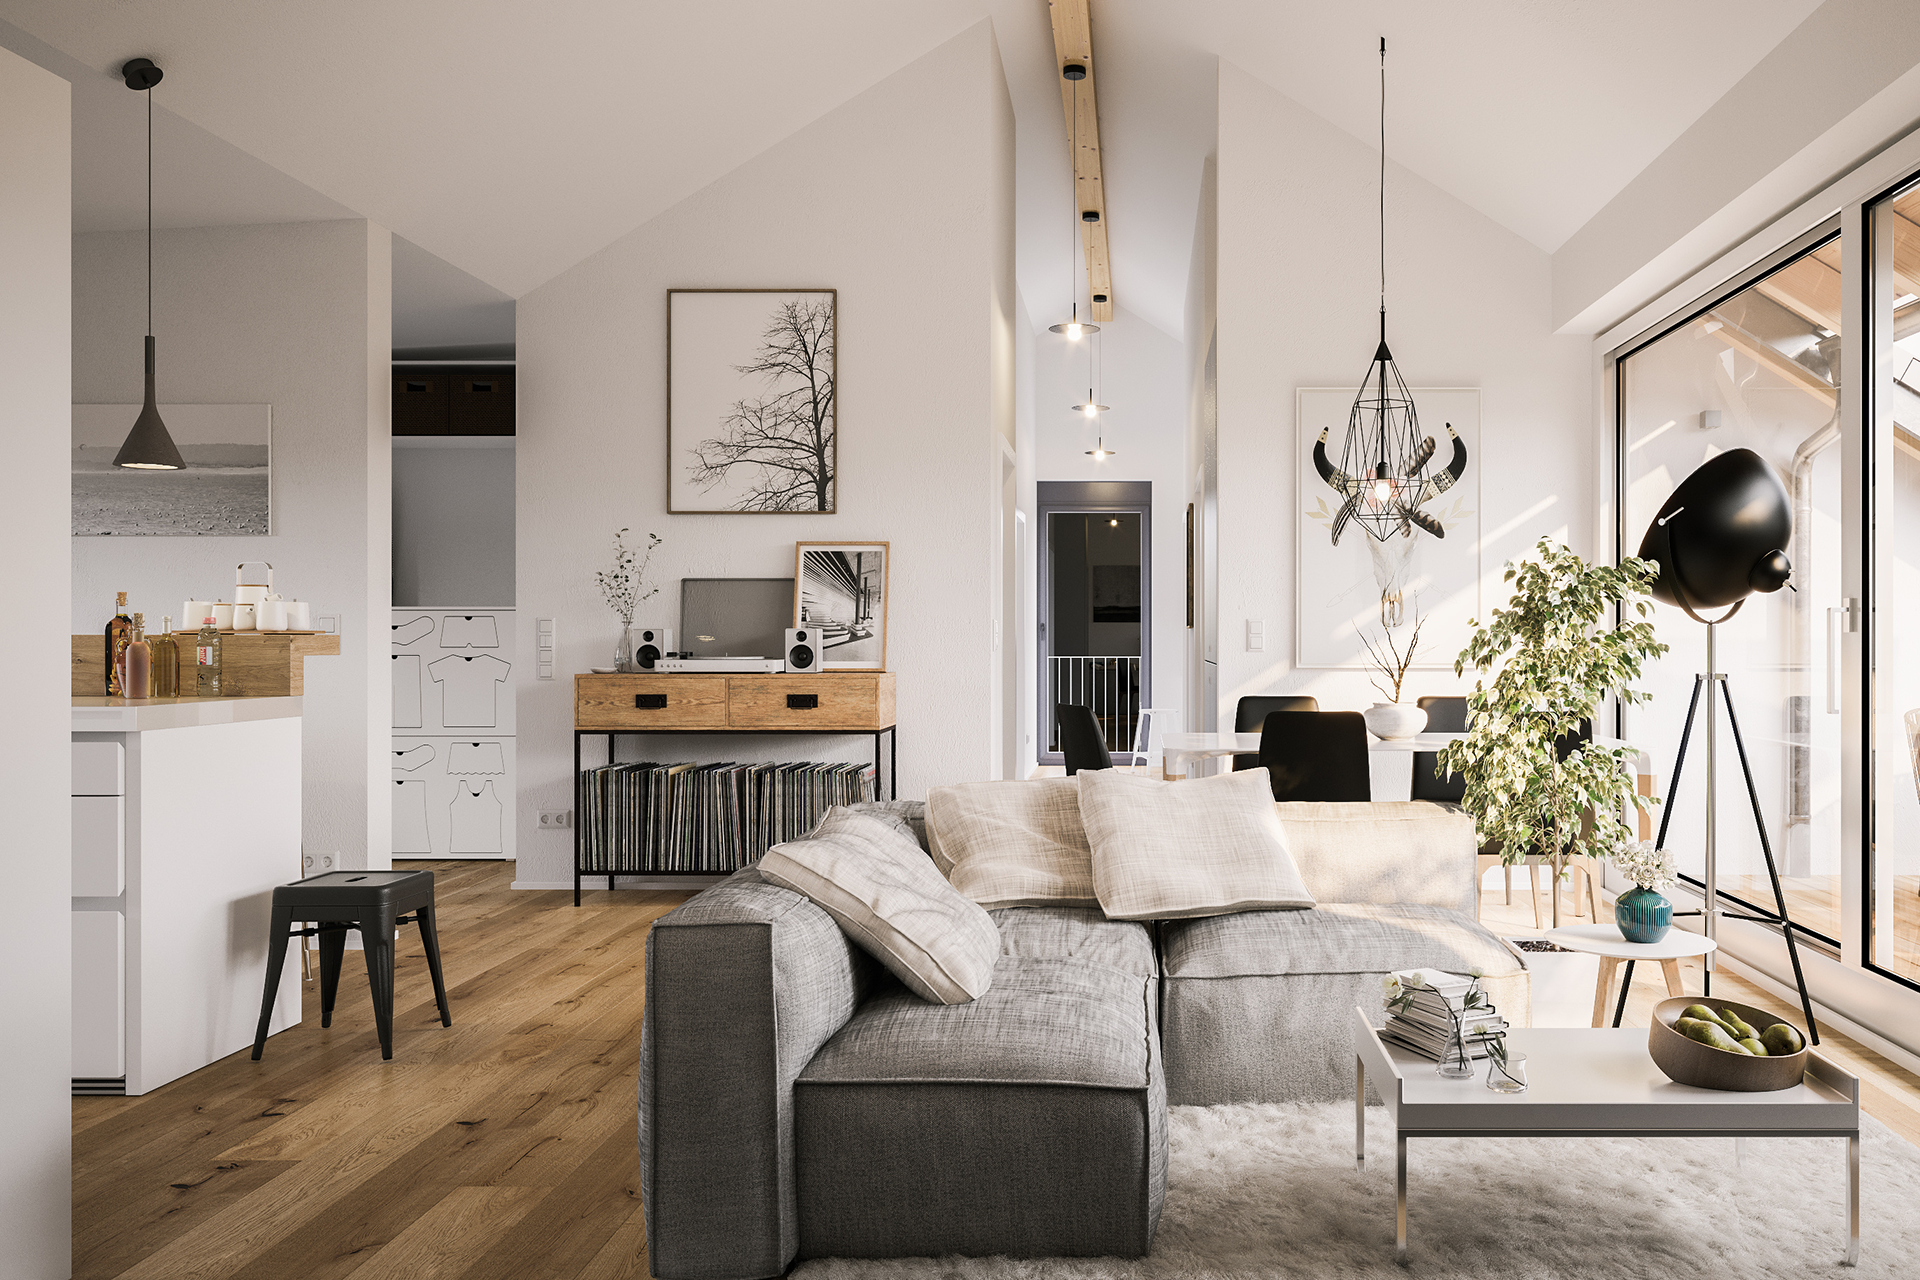



Every successful Beverly Hills project begins with decisions that respect the site before drawings move too far. We coordinate layouts, permit drawings, interiors, renderings, and construction-ready details around luxury estates, design review expectations, and highly finished interiors. From the Flats, Trousdale, and Beverly Grove edges, the goal is a smoother process and a finished space that feels intentional.
Here are common questions we hear from Beverly Hills homeowners, investors, and business owners before starting design, permit planning, remodeling, or construction documentation.
We can help with early planning, schematic design, permit drawings, residential architecture, commercial layouts, interior architecture, 3D renderings, and design-build coordination for Beverly Hills properties. The scope is shaped around the property type and approval path.
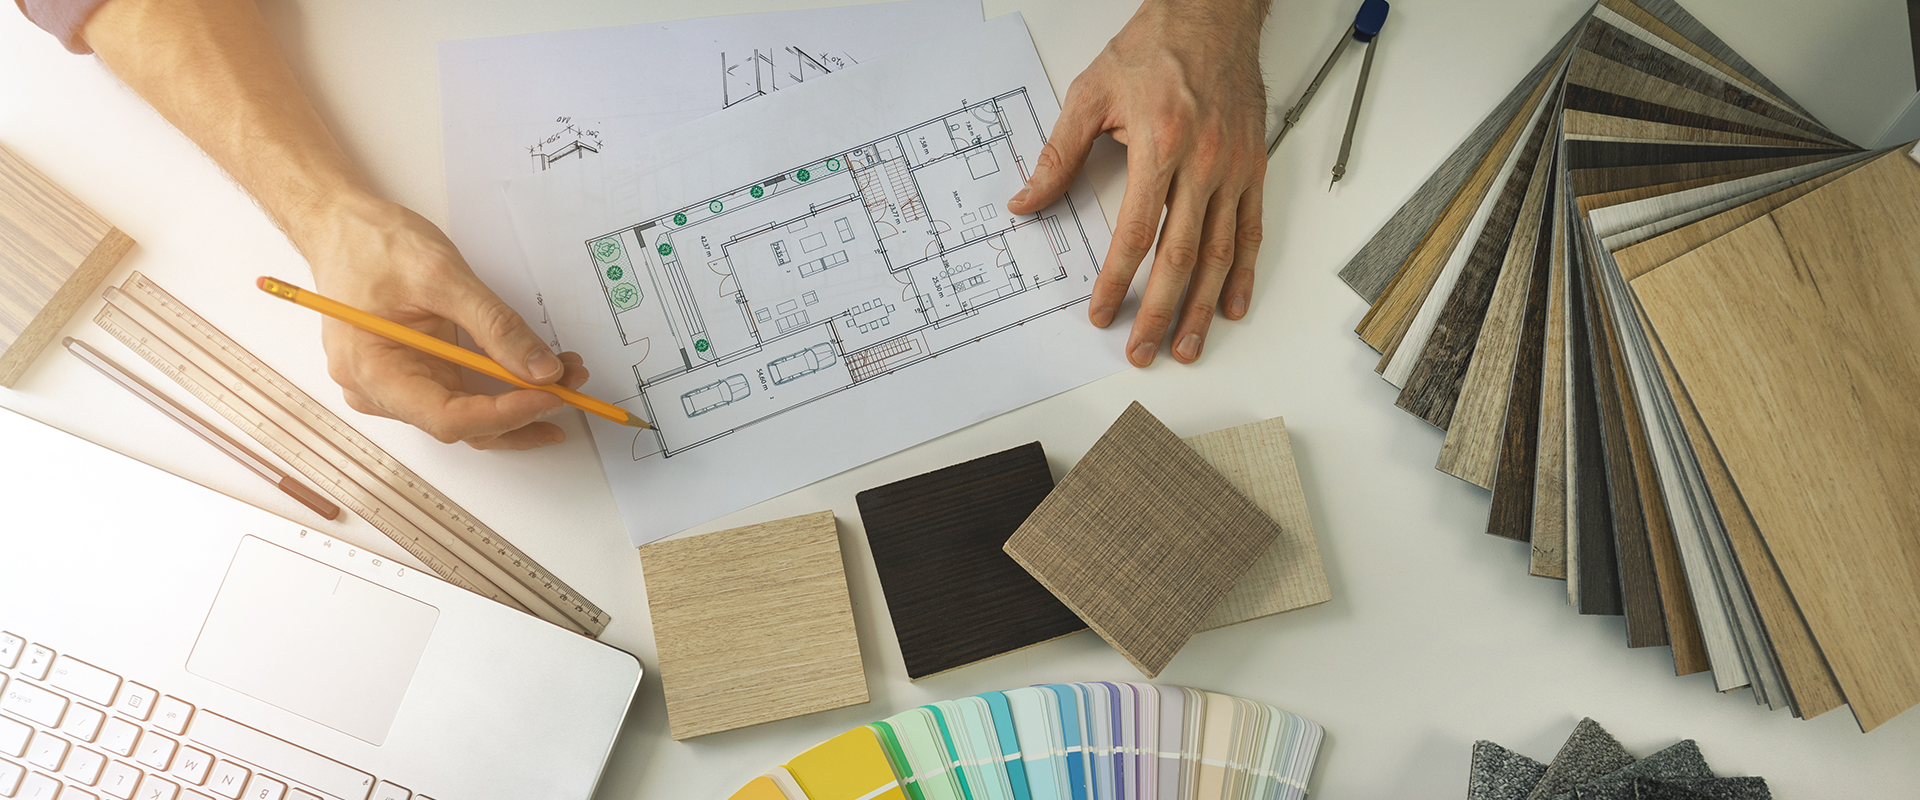
It is best to bring architectural support in before pricing or construction decisions are locked in. Early review helps confirm feasibility, identify likely permit issues, and organize drawings around the way the space needs to function.
Yes. The design process considers the existing structure, neighboring properties, local expectations, and the owner’s goals. In Beverly Hills, that may mean preserving curb appeal, improving indoor-outdoor flow, or modernizing a space without making it feel out of place.

Costs depend on square footage, complexity, structural changes, site conditions, revisions, consultant needs, and city review requirements. A focused consultation helps define the likely scope before detailed drawings begin.

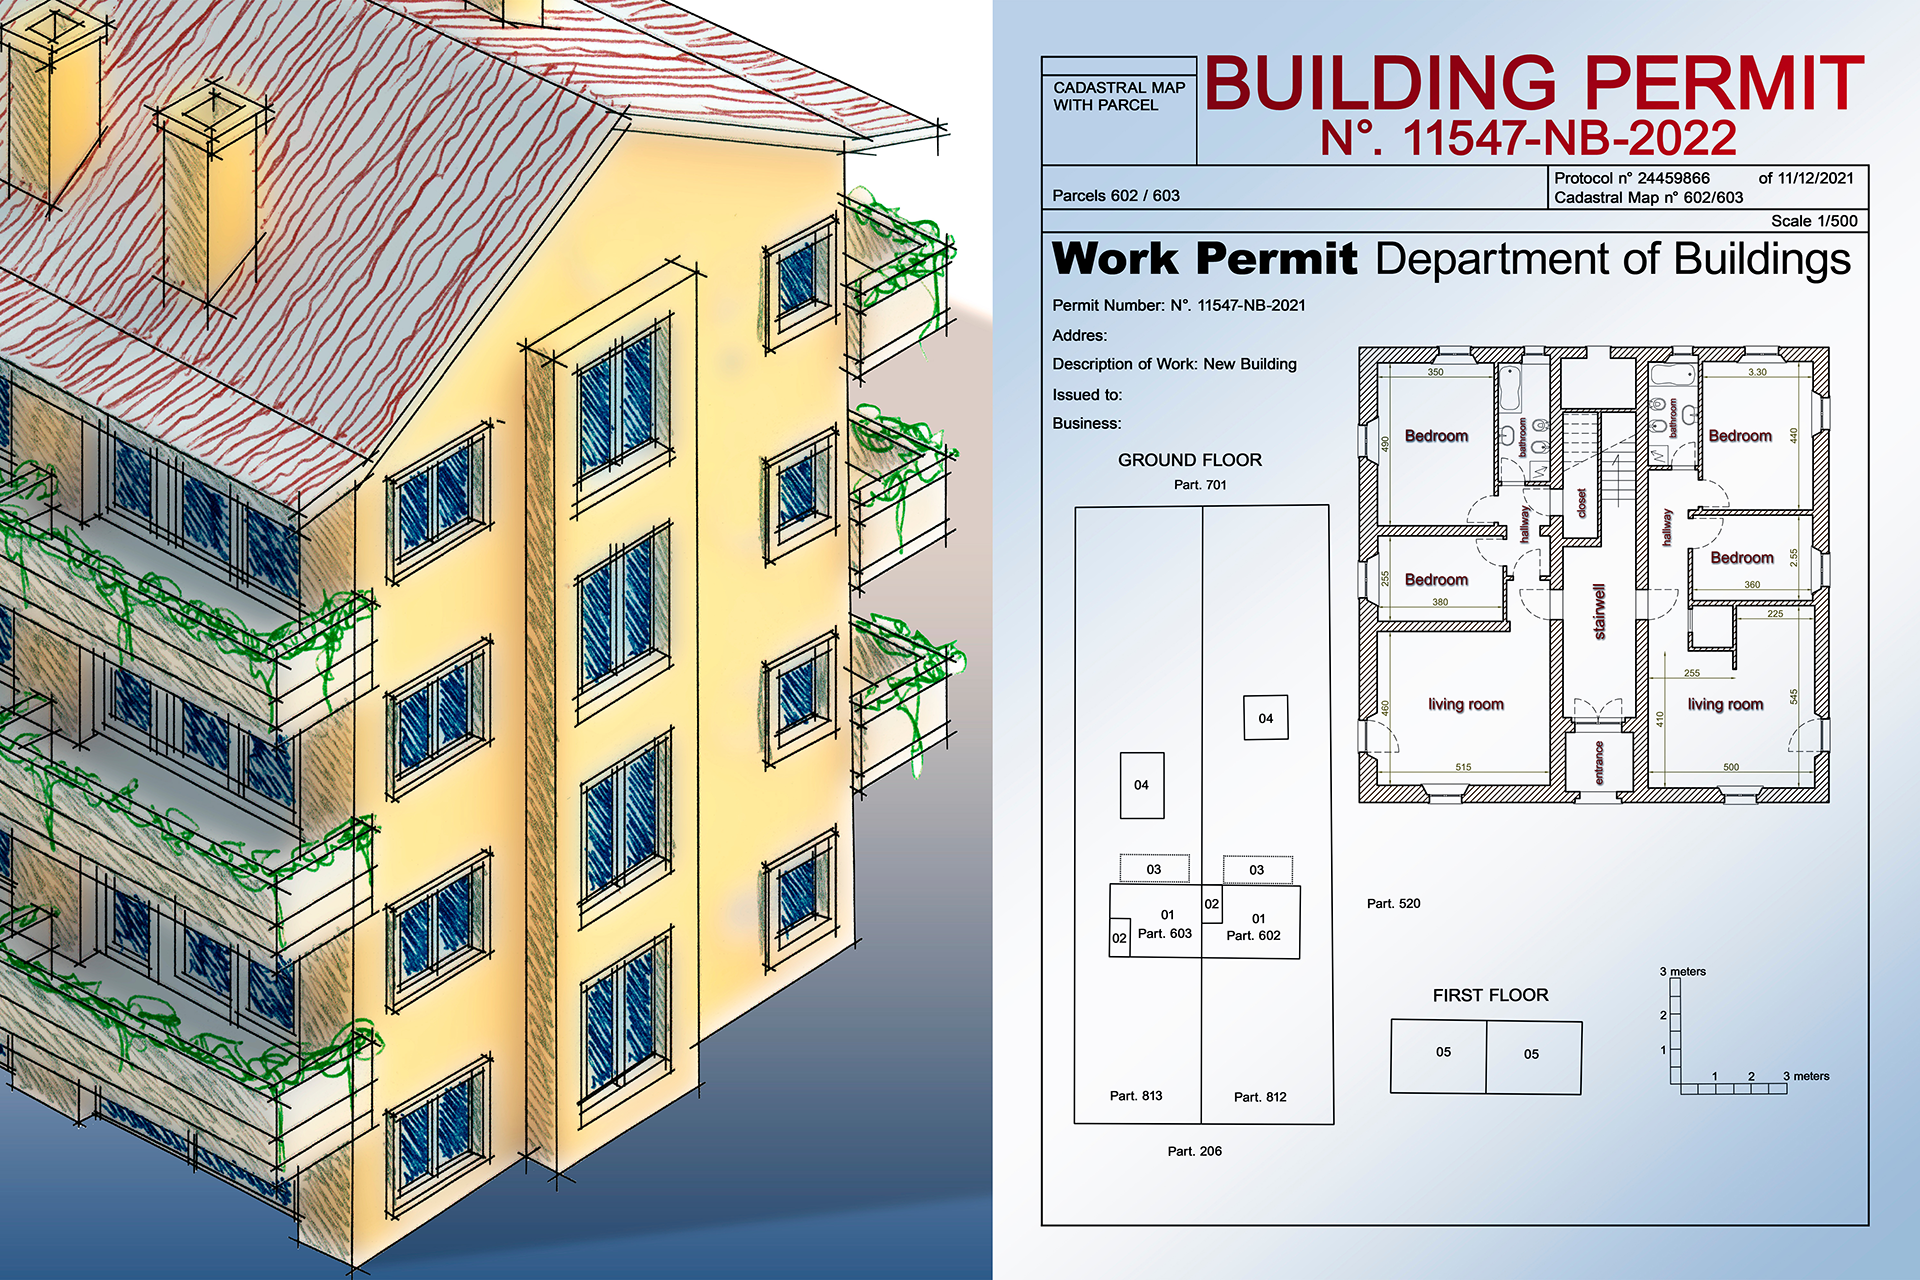
Yes. We prepare organized drawing packages and coordinate planning details so the project can move into review with clearer information. Permit support may include floor plans, elevations, site planning, code notes, and responses to corrections.
The first step usually covers the property goals, existing conditions, approximate scope, design priorities, and next steps. It is meant to clarify direction before investing in full plans or construction documents.

Projects may include single-family homes, additions, ADUs, remodels, multifamily upgrades, offices, retail spaces, restaurants, and interiors. The same process is adapted to fit the building type and the owner’s timeline.

Timing varies by design complexity, owner decisions, consultant coordination, and permit review. Smaller remodel drawings may move quickly, while new homes, larger additions, or commercial spaces often require a longer planning and approval schedule.